When the Inspector Calls: Preparing Your Dental X-Ray Equipment for a State Radiation Inspection

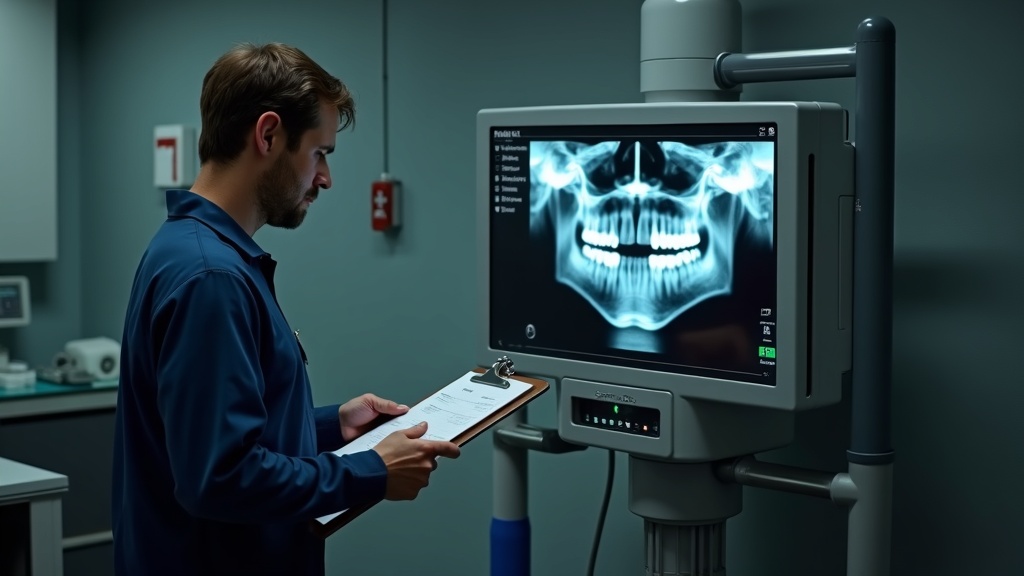
Every dental practice that operates x-ray equipment answers, sooner or later, to a state or provincial radiation-control program. Depending on the jurisdiction that means a periodic on-site inspection, a required registration renewal, or both — and the notice can be short. The practices that sail through are almost never the ones with the newest machines. They are the ones whose paperwork is in order and whose units have been tested on a schedule. This is a technician’s walkthrough of what an inspector actually checks, why units fail, and how to be ready before the appointment lands on the calendar.
What an Inspection Is Really Auditing
It helps to understand the inspector’s job. They are not there to service your equipment or to admire it. They are verifying two things: that every x-ray-producing device is registered and legal to operate, and that each one performs within the dose and safety tolerances the regulations specify. In practice the visit splits into a records review and a performance review, and it is worth saying plainly which one sinks more practices: the records. A perfectly healthy tubehead with no documented output test, no operator credentials on file, and an expired registration will generate more findings than a slightly out-of-spec timer with a clean paper trail and a correction already underway.
The Performance Checks: What Gets Measured
On the equipment side, an inspector (or the qualified physicist or service technician whose test report they rely on) is confirming that each unit behaves the way its settings claim. The core measurements are consistent across most jurisdictions:
- Output reproducibility. Fire the same exposure several times and the radiation output should be nearly identical each time. Drift here points to an aging tube, a failing high-voltage supply, or timer instability.
- Timer accuracy and reproducibility. The exposure time the unit delivers must match the time it is set to, repeatably. On older mechanical and early electronic timers this is one of the most common things to fall out of tolerance.
- kVp and, where applicable, mA accuracy. The measured tube voltage should match the selected value within a defined margin. A tube running low on kVp produces flatter, noisier images; running high raises dose unnecessarily.
- Beam quality (half-value layer). Adequate filtration must be present so the beam is not overloaded with low-energy radiation that only adds patient dose without improving the image.
- Collimation and beam alignment. The beam must be confined to the receptor area — a rectangular collimator is the single biggest dose-reduction step available — and the cone must actually point where the geometry assumes.
- Tubehead stability and leakage. The tubehead should not drift or droop out of position, and radiation leakage through the housing must stay under the regulated limit.
None of these are exotic. They are the same parameters a competent service technician measures during a routine performance evaluation, which is precisely why a practice on a regular test schedule rarely gets surprised.
The Records Review: Where Practices Actually Lose Points
Pull these together before you need them, because scrambling for them in front of an inspector is how a routine visit becomes a stressful one:
- Current registration or licensure for every x-ray-producing device, including panoramic and CBCT units and any handheld intraoral devices — which are frequently the ones a practice forgets it needs to register.
- The most recent performance-evaluation or calibration report for each unit, within whatever interval your jurisdiction requires.
- A room shielding survey where required, particularly for panoramic and CBCT installations.
- Operator credentials — evidence that everyone who presses the exposure button is appropriately certified or trained under state rules.
- A quality-assurance log showing routine in-house checks, and a corrective-action record for anything previously found and fixed.
- Dosimetry records if your staff wear radiation monitoring badges.
An inspector who can be handed a single current binder that answers all of these moves quickly and leaves with a good impression. One who has to wait while staff hunt through drawers writes a longer report.
Common Failures — and Their Real Causes
A few findings recur often enough to name, along with what usually lies behind them:
- Timer out of tolerance. Cause: worn timing circuitry on an older unit. Fix: service or replace the timing components, then re-test to document the correction.
- Excess leakage or a drooping tubehead. Cause: degraded housing seals or a worn yoke and support arm. Fix: mechanical service to the arm and housing; a drifting tubehead is both a compliance and a diagnostic-quality problem.
- Round collimation on an intraoral unit. Cause: original open cone never upgraded. Fix: fit a rectangular collimator — a small part that meaningfully cuts patient dose and pleases every inspector.
- Missing or expired registration on a handheld or newly added unit. Cause: a device brought in without updating the facility’s inventory. Fix: register it before it is used, not after it is flagged.
- No documented QA program. Cause: checks being done informally but never written down. Fix: a simple dated log — the work was happening anyway; make it provable.
When a Unit Fails a Check
If a device does fail a measurement, resist the temptation to explain it away or nudge it through. The correct sequence is diagnostic, not cosmetic: identify the parameter that’s out, trace it to its cause, perform the corrective service, and re-test to confirm the unit is back within tolerance — then keep that re-test report. A documented failure that was properly diagnosed and fixed is a sign of a functioning safety program. An undocumented one that was quietly ignored is the finding that escalates. Inspectors are far more forgiving of a problem you caught and corrected than of one you hid.

Prevention: Make Inspection a Non-Event
The goal is to reach a state where an inspection notice provokes no anxiety because nothing about it is a surprise. That comes from a few habits:
- Keep a per-unit service schedule with performance evaluations at the interval your jurisdiction requires, and book the next one before the current report ages out.
- Maintain the records binder as a living document, not something you assemble the week the inspector calls.
- Inventory every emitting device the moment it enters the practice, and register it immediately.
- Run and log simple in-house QA between professional evaluations, so drift is caught early rather than discovered on inspection day.
- Fix findings at the root. A timer that was marginal last cycle will be worse next cycle if the underlying component was never addressed.
A well-maintained x-ray unit with a clean paper trail is the definition of a practice that’s ready before it’s asked. If your equipment is overdue for a performance evaluation, if a tubehead has started to drift, or if you simply want your records and testing brought current before the next inspection window, that is exactly the kind of scheduled service work worth arranging with a qualified x-ray service technician — well ahead of any knock on the door.
Sources & further reading:
- California Dental Association — Radiation machine inspections in the dental office: What to expect, how to prepare
- American Dental Association — Updated recommendations on appropriate use of dental imaging